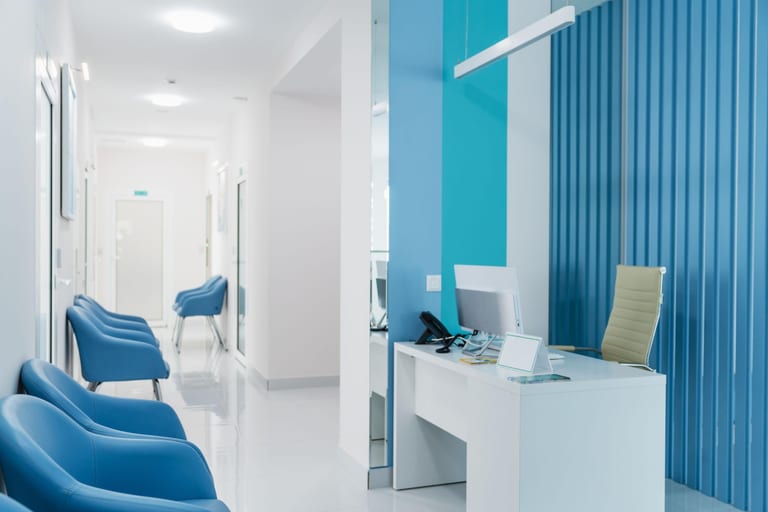
Designing hospitals and clinics where clinical precision meets human dignity — wayfinding, infection control, and calm environments.
Healthcare interiors operate under constraints that residential and corporate projects rarely face. Infection control, regulatory compliance, and 24/7 operational continuity shape every material and layout decision.
Patients remember how a space made them feel long after they forget the specification code of the floor finish.
Wayfinding as design
Clear patient flow reduces anxiety. Reception hierarchies, colour-coded corridors, and intuitive signage are design problems, not afterthoughts.
- Sequence arrival, waiting, consultation, and exit without backtracking
- Use lighting and material contrast for intuitive navigation
- Separate staff circulation from patient routes where possible
Material specifications
Surfaces must withstand rigorous cleaning protocols without appearing clinical. We specify materials that meet healthcare standards while maintaining warmth and dignity.
Anti-microbial laminates, seamless flooring at wet zones, and rounded joinery corners are baseline — the craft is in making them feel calm rather than institutional.
Phased commissioning
Hospitals cannot close for renovation. Our programmes use phased zones, temporary routes, and parallel MEP commissioning to maintain operations throughout.
Healthcare fit-out is logistics as much as aesthetics. The programme must respect clinical hours, infection zones, and emergency access at every stage.