Healthcare
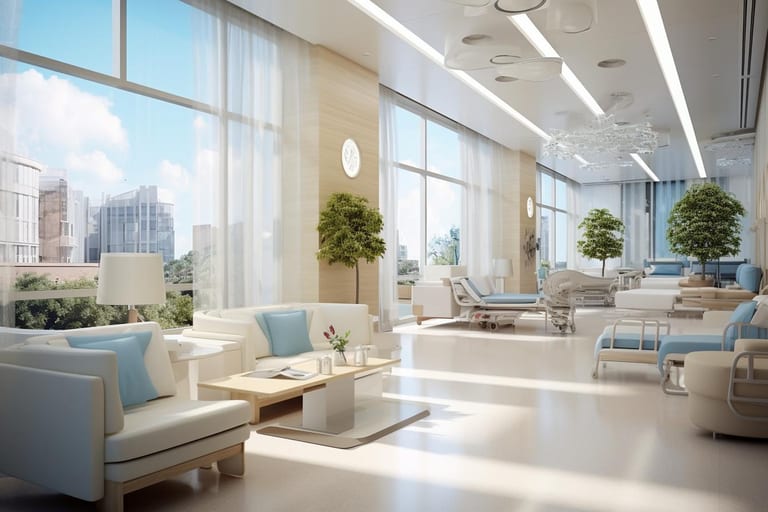
Hospital reception and waiting areas
Design intent
Healthcare interiors must balance clinical precision with human comfort. We design hospitals, clinics, and wellness spaces where infection control, wayfinding, and patient dignity are never compromised.
What we deliver
- Hospital reception and waiting areas
- Consultation and procedure rooms
- Staff zones and back-of-house
- Compliance-ready material specifications
Execution approach
A disciplined five-stage methodology — from first brief to white-glove handover.
Brief & Discovery
Site walkthrough, stakeholder alignment, programme definition, and budget band confirmation.
Concept & Design Development
Spatial planning, material palettes, 3D visualization, and BOQ preparation aligned to buildability.
Technical Documentation
Working drawings, MEP coordination, vendor specifications, and procurement schedules.
Turnkey Execution
Site leadership, civil & fit-out, quality controls, and daily progress reporting.
Snag, Handover & Aftercare
Commissioning, snag close-out, documentation, and post-handover support.
Concept studies
Mood-led design studies showing spatial direction and material intent — not site photographs. Select any study to view full size.
Selected projects
Discuss your healthcare scope
Share typology, timeline, and scope — we respond with consultation, site visit, or execution roadmap.
Request a private briefing ↗