Retail & Restaurants
Showrooms and brand experience centres
Design intent
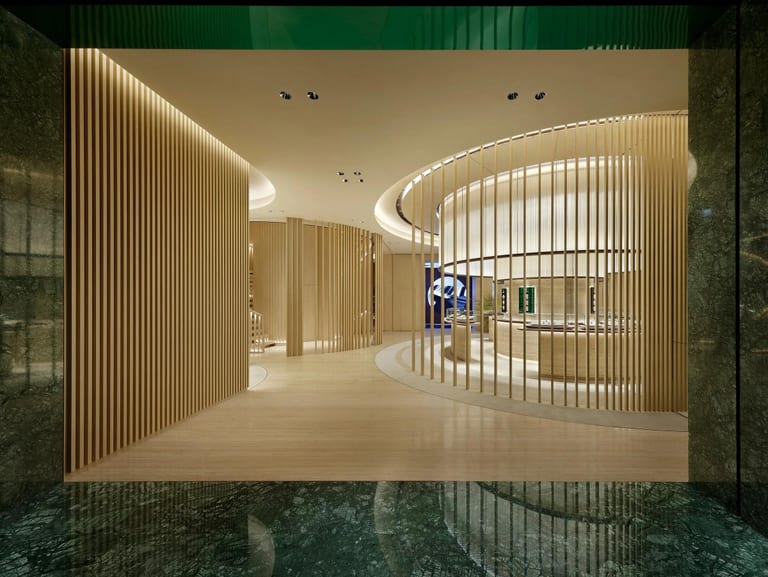
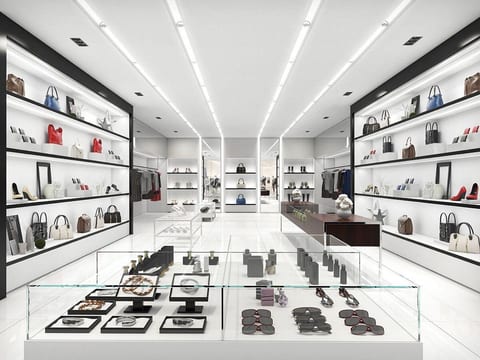
Retail and F&B environments must convert footfall into experience. We create showroom halls, boutique stores, and restaurant interiors where brand narrative, circulation, and display logic work as one system.
What we deliver
- Showrooms and brand experience centres
- Restaurant and café fit-outs
- Display systems and lighting
- Fast-track programmes for launches
Execution approach
A disciplined five-stage methodology — from first brief to white-glove handover.
Brief & Discovery
Site walkthrough, stakeholder alignment, programme definition, and budget band confirmation.
Concept & Design Development
Spatial planning, material palettes, 3D visualization, and BOQ preparation aligned to buildability.
Technical Documentation
Working drawings, MEP coordination, vendor specifications, and procurement schedules.
Turnkey Execution
Site leadership, civil & fit-out, quality controls, and daily progress reporting.
Snag, Handover & Aftercare
Commissioning, snag close-out, documentation, and post-handover support.
Concept studies
Mood-led design studies showing spatial direction and material intent — not site photographs. Select any study to view full size.
Selected projects
Discuss your retail & restaurants scope
Share typology, timeline, and scope — we respond with consultation, site visit, or execution roadmap.
Request a private briefing ↗